
14 ARLINGTON DRIVEDenville Twp., NJ 07834
Due to the health concerns created by Coronavirus we are offering personal 1-1 online video walkthough tours where possible.
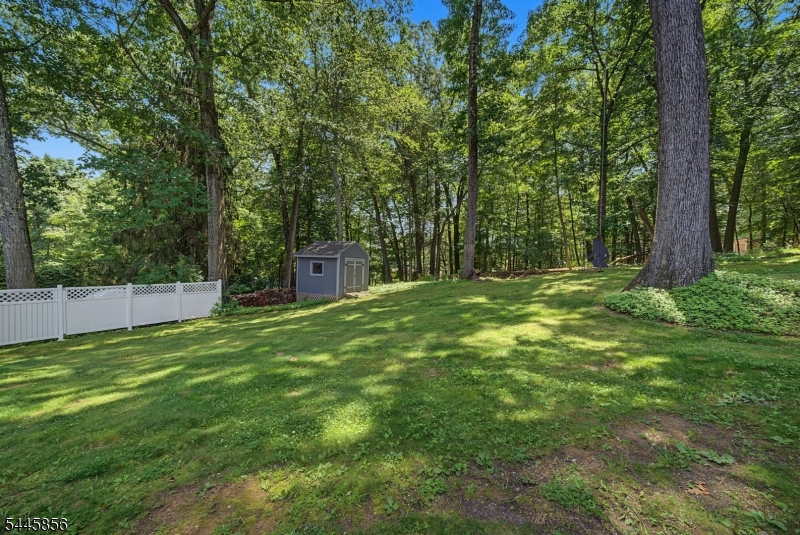
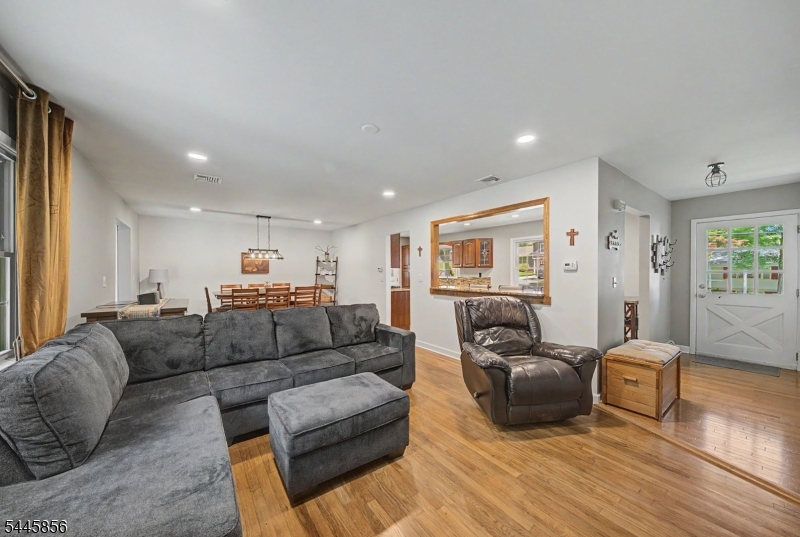
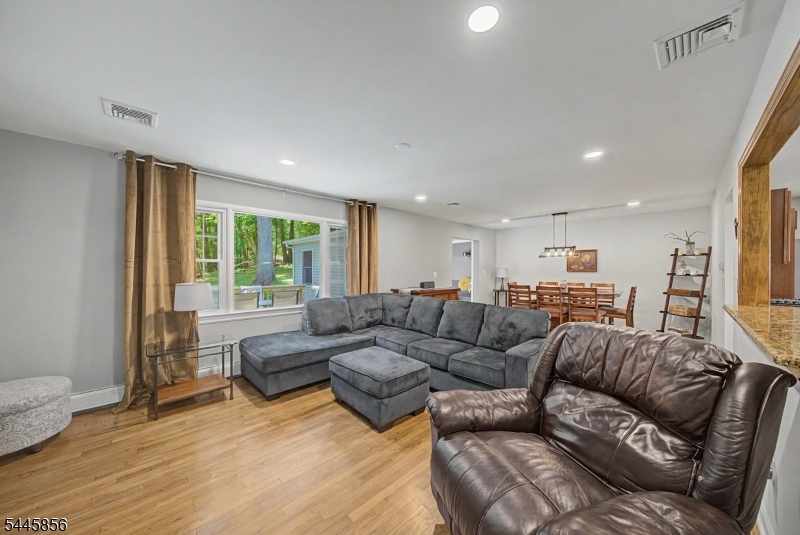
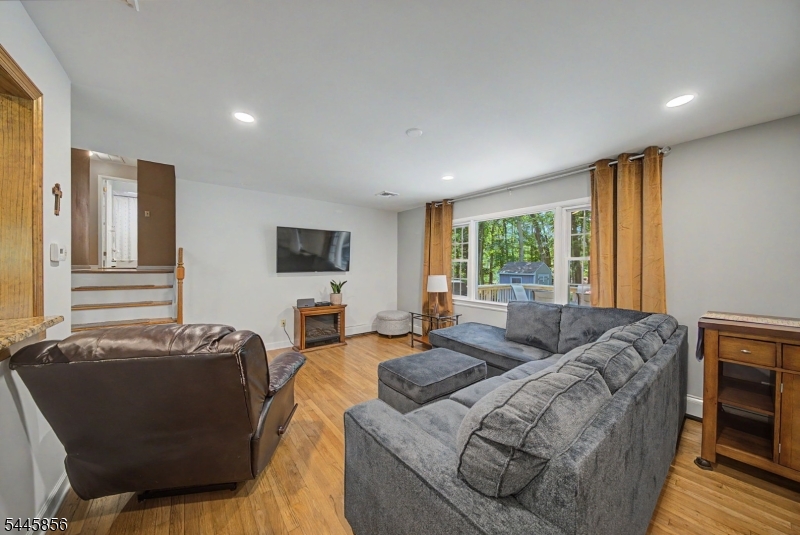
Enjoy this outstanding, meticulously kept expanded split level home with a gorgeous primary suite or in laws addition and all huge rooms on a professionally manicured lot that backs to private woods! First floor primary suite constructed in 1998 features a beautiful, private bath with double sinks, bay windows, a walk in closet and close access to the newly constructed rear deck. This wonderful home is truly in move in condition and features large rooms including a second 20 x 13 bedroom with a custom closet on the second floor. Other features include hardwood floors, an updated kitchen with a breakfast area AND countertop seating that opens to the living room, offering views of the scenic woods beyond the backyard perimeter. The home also has two zone heat, central air, plenty of storage throughout including 2 attics, and a ground level family room. The primary suite can also be easily utilized as a private and peaceful in law suite. Best of all, the home is in beautiful Beacon Hill of Denville Township. A MUST SEE!
| 9 hours ago | Listing updated with changes from the MLS® | |
| 13 hours ago | Listing first seen on site |
The data relating to real estate for sale on this website comes in part from the IDX Program of Garden State Multiple Listing Service, L.L.C. Real estate listings held by other brokerage firms are marked as IDX Listing. Notice: The dissemination of listings on this website does not constitute the consent required by N.J.A.C. 11:5.6.1 (n) for the advertisement of listings exclusively for sale by another broker. Any such consent must be obtained in writing from the listing broker. This information is being provided for Consumers' personal, non-commercial use and may not be used for any purpose other than to identify prospective properties consumers may be interested in purchasing. Information deemed reliable but not guaranteed. Copyright © 2026 Garden State Multiple Listing Service, L.L.C. All rights reserved.